- Home
- About Us
- Solutions
Coordinate Measuring Machines (CMMs)
Portable Measuring Arms
- Resources
- Industries
- Contact Us

With a scan accuracy of 0.01 mm, it ensures consistent, reliable results for complex small objects.


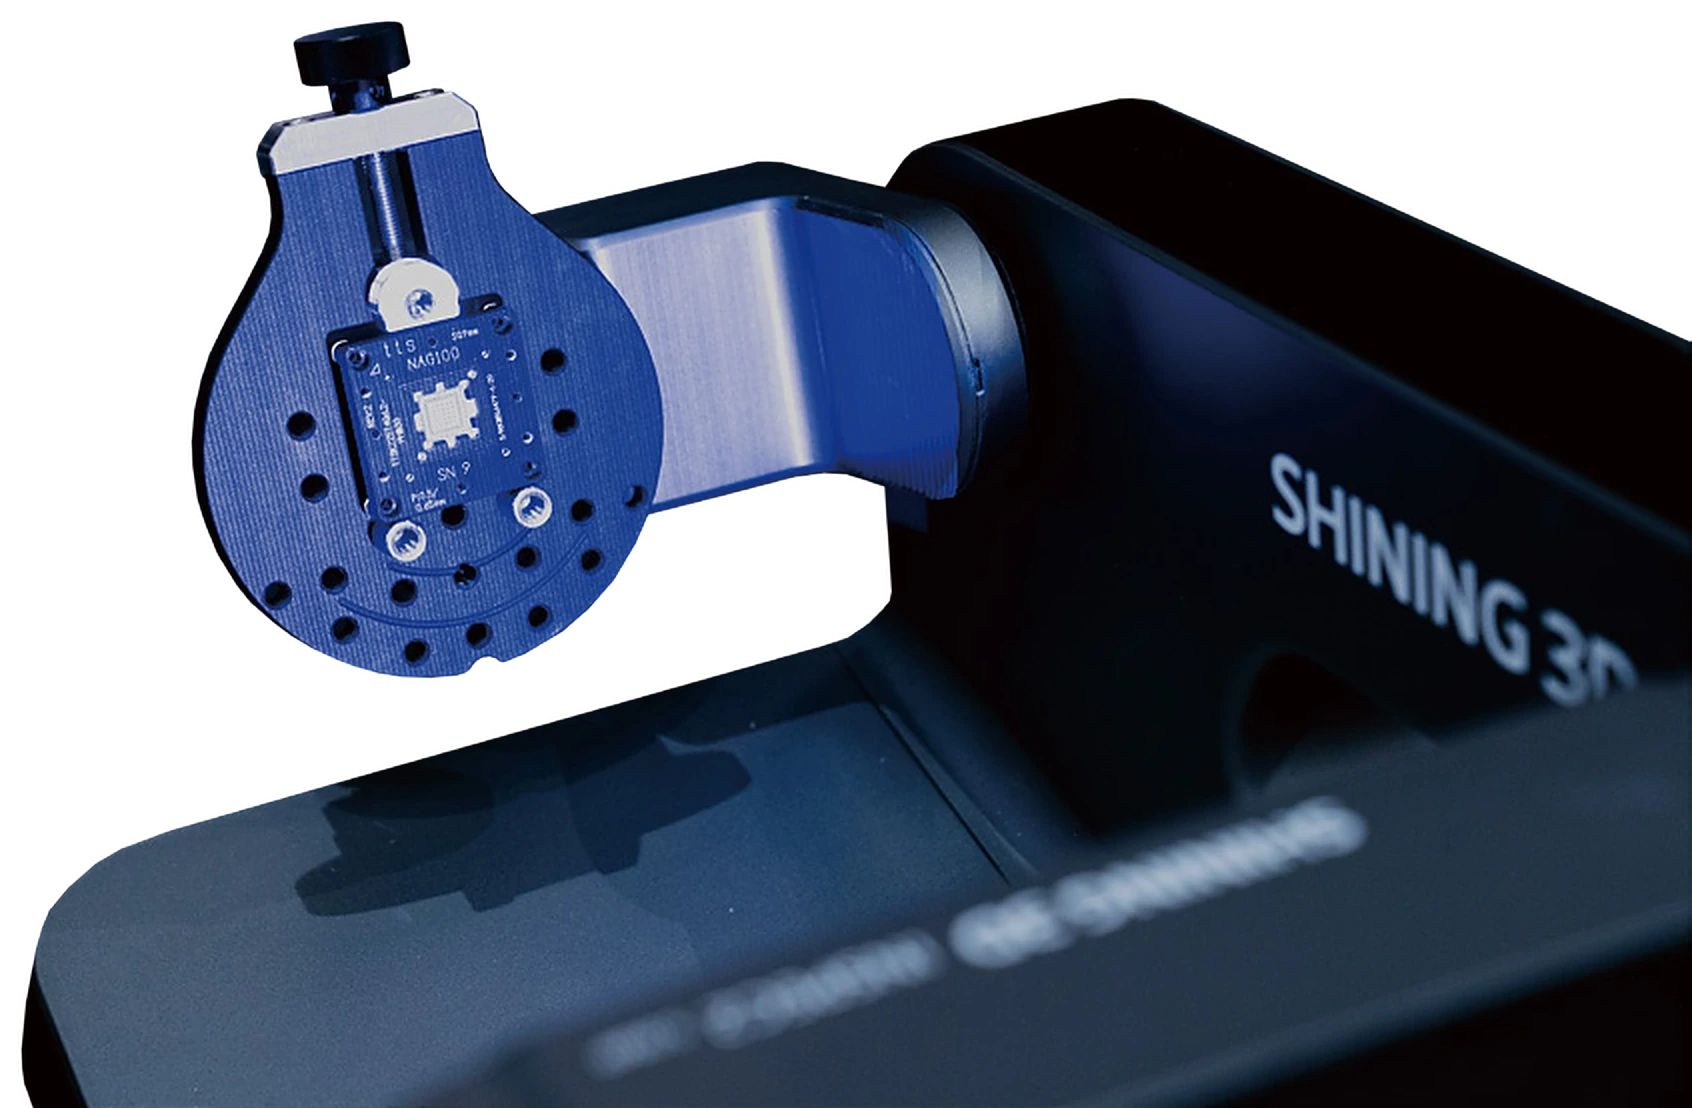
Features 3-axis turntable, enabling hands-free, multi-angle scanning with one-click operation to capture data efficiently.
Equipped with dual 5MP high resolution cameras, it can capture every detail of the components meticulously.
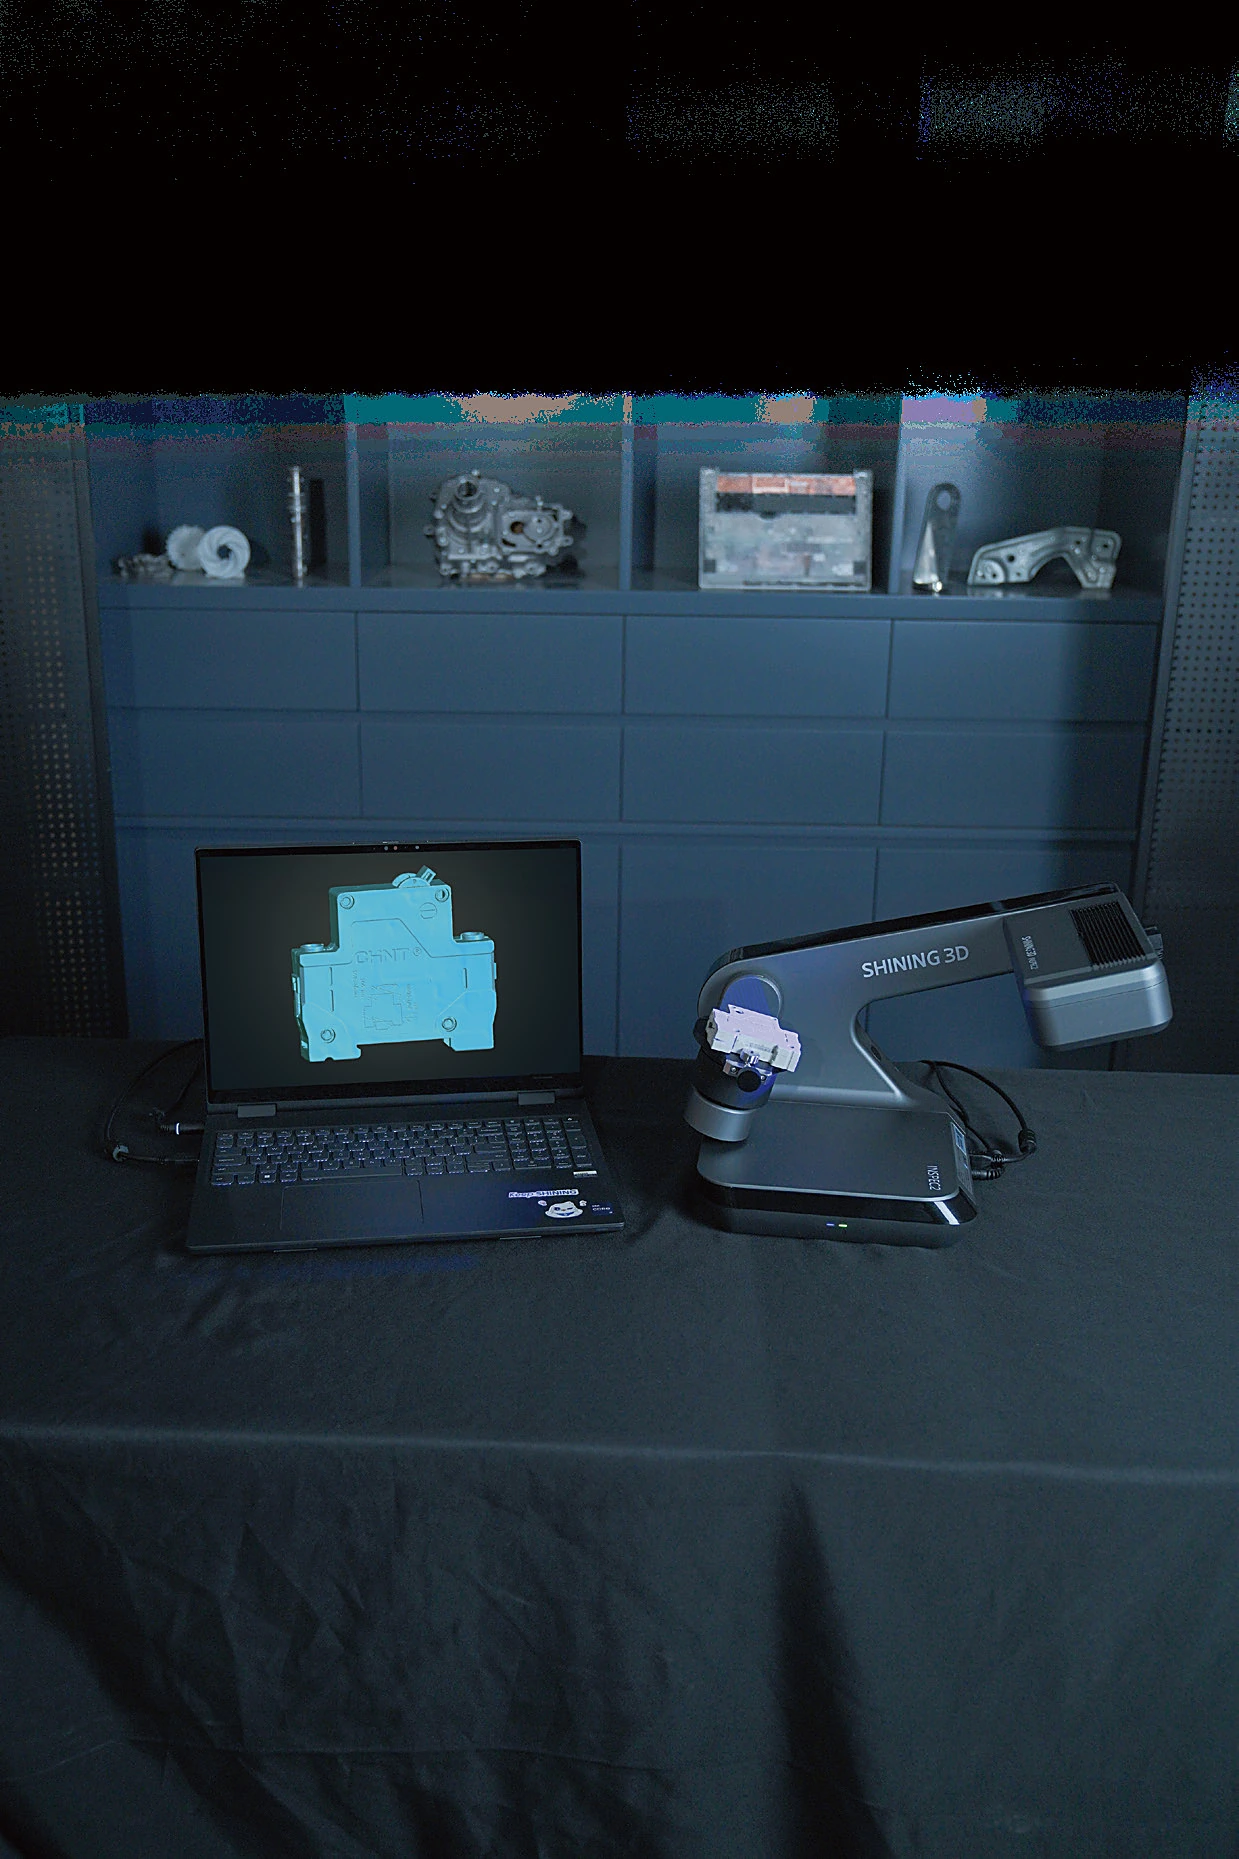

Captures true-to-life colors to ensure accurate texture reproduction for enhanced inspection, documentation, and digital modeling for various applications.
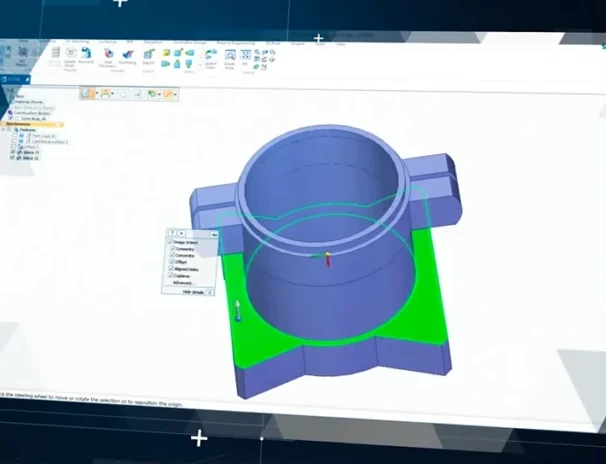
Powered by UltraScan software, AutoScan Inspec2 delivers AI intelligent scanning algorithm for effortless operation. With broad compatibility across SHINING3D Inspect, Geomagic Control X, Design X, PolyWorks, EXModel and more, it streamlines workflows for quality inspection and reverse engineering.

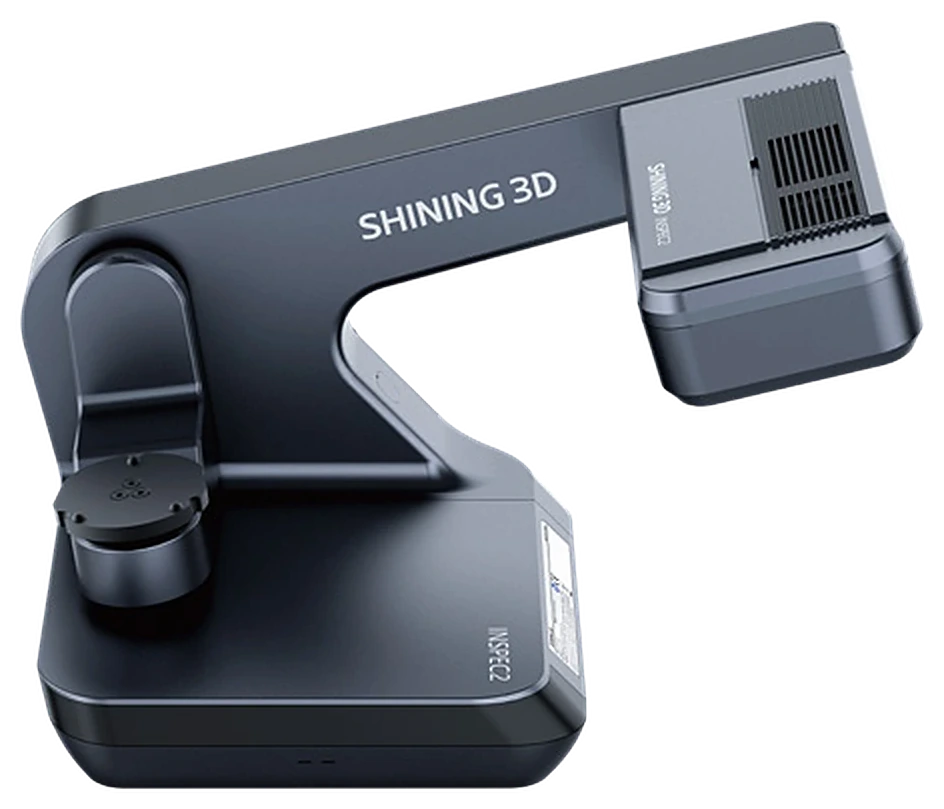
Weighing only 5 kg, its streamlined, space-saving design makes it easy to integrate into laboratories, workshops, and industrial environments.

SHINING3D Inspect is a 3D inspection module that has received dual measurement accuracy certification from PTB (Physikalisch-Technische Bundesanstalt) for both Gaussian and Chebyshev software standards in length measurement.
Combined with it, AutoScan Inspec2 provides a streamlined workflow from scanning to inspection, enabling users to perform dimensional analysis, GD&T inspection, and generate professional reports.


GD&T Inspection: Equipped with powerful GD&T tools, this feature enables precise measurement of feature diameter, position, orientation, distances and angles between features. An intuitive 3D display provides clear visual feedback for comprehensive analysis.
3D Mesh Inspection: Import scanned data and employ multiple alignment methods for comprehensive 3D / 2D comparisons and other inspection functionalities. This feature supports full field inspection, allowing for thorough analysis of your mesh data.
Auto Inspect: Auto Inspect provides an integrated scan-to-inspection solution, significantly enhancing efficiency. It supports batch processing of inspections, making it ideal for high-volume tasks and ensuring consistent, automated quality control.
Customizable Reports: SHINING3D Inspect allows users to customize inspection templates based on their specific requirements. This flexibility enables standardized, professional reporting tailored to various workflows and industries.




| Product | AutoScan Inspec2 |
|---|---|
| Accuracy | 0.01 mm |
| Field of view | 140 × 90 × 80 mm |
| Align mode | Feature, Markers |
| Point distance | 0.05 mm |
| Rotation axis | 3 Axis |
| Camera resolution | 2 × 5MP |
| Light source | LED blue light |
| Color scan | Supported |
| Dimensions | 420 × 260 × 270 mm |
| Weight | 5 kg |
| Power | DC 24V |
| Work temperature | 0 ~ 40 °C |
| Operation system | Windows 10 / Windows 11 (64 bits) |
| Output format | STL, OBJ, PLY |
| Certification | CE, FCC, ROHS, WEEE, KC |
Please fill out the form to request a quote. We will get back to you within 24 hours of receiving your request. Thank you for your patience