PolyWorks | Inspector

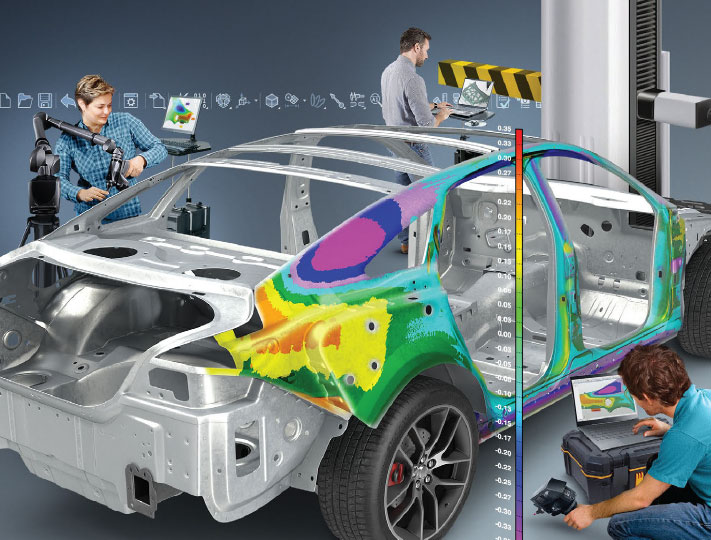
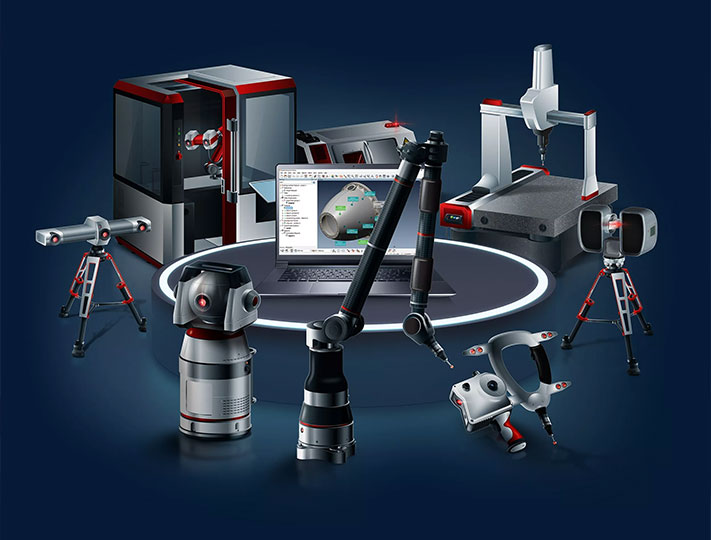
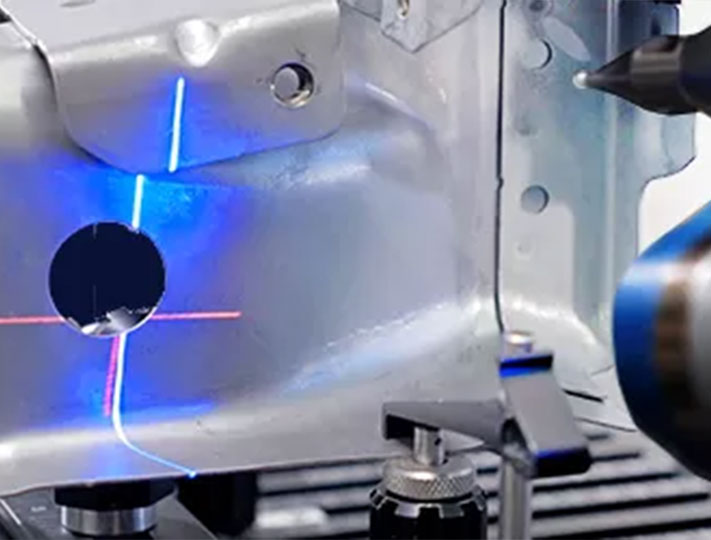
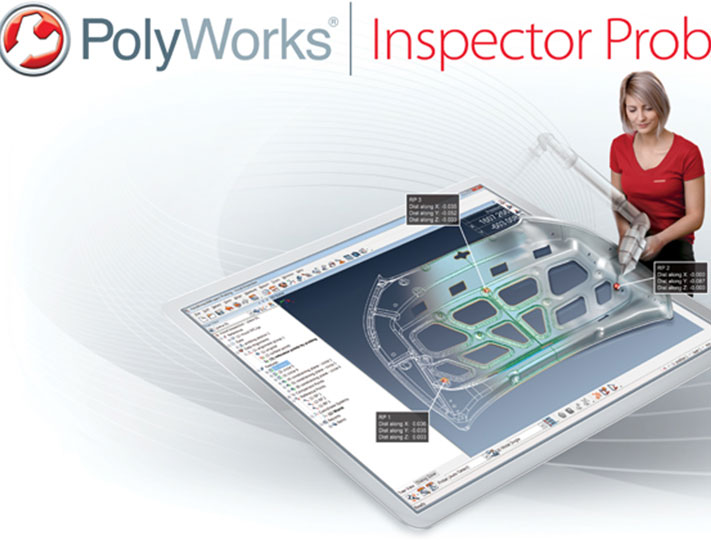
A universal 3D dimensional analysis and quality control software solution to control tool or part dimensions, diagnose and prevent manufacturing and assembly issues, guide assembly building through real-time measurements, and oversee the quality of assembled products by using portable metrology devices and CNC CMMs.

Let’s start project together!

Tell us about your project and we’ll get back to you within 24 hours.

    What is your name?*

    What company do you represent?

    Phone number?*

    A few words about your project*

    Complete Dimensional Analysis And Quality Control Toolbox

    At the heart of PolyWorks|Inspector lies a powerful inspection engine with parametric data handling, mathematical algorithms certified by PTB, and extensive visual and audio feedback capabilities. It allows users to extract meaningful information from their measured 3D data, automate the inspection process when more than one piece is measured, and structure the presentation of measurement results to facilitate enterprisewide digital collaboration.

    Always get the alignment right

    Surface and cross-section best-fit

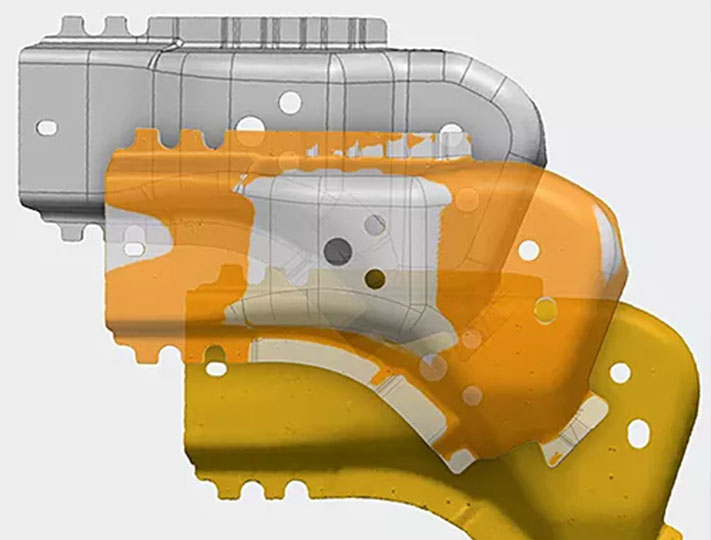
    Best-fit measured surfaces and cross-sections to their nominal definition, with the option of constraining in rotation, translation, or within a tolerance zone.

    Measurement object
    best-fit

    Construct your alignment from features, datum targets, surface points, or edge points, and use weights and axial constraints to optimize the results.

    Multiple device position alignment

    Align your 3D measurement device while compensating for temperature changes, and use bundle adjustment to maximize the global accuracy.

    Measure all the required dimensions

    Universal data handling

    Extract measured dimensions from point clouds, polygonal models, or probed points, and nominal dimensions from a CAD model or a measured part.

    Smart GD&T

    Benefit from a smart GD&T engine based on the latest ASME and ISO standards, with advanced DRF, material condition, datum modifier, and tolerance zone capabilities.

    Airfoil gauging

    Extract advanced features on fan, compressor, and turbine blades to control and analyze dimensions, such as edge radius, thickness, length, width, angle, and area.

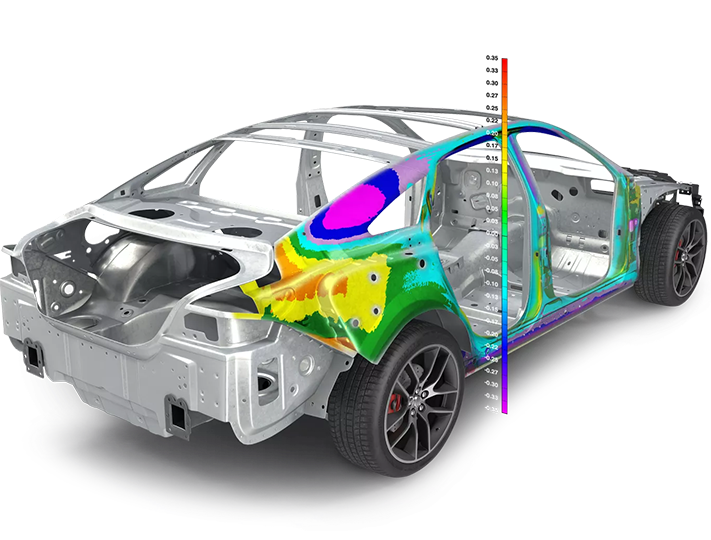
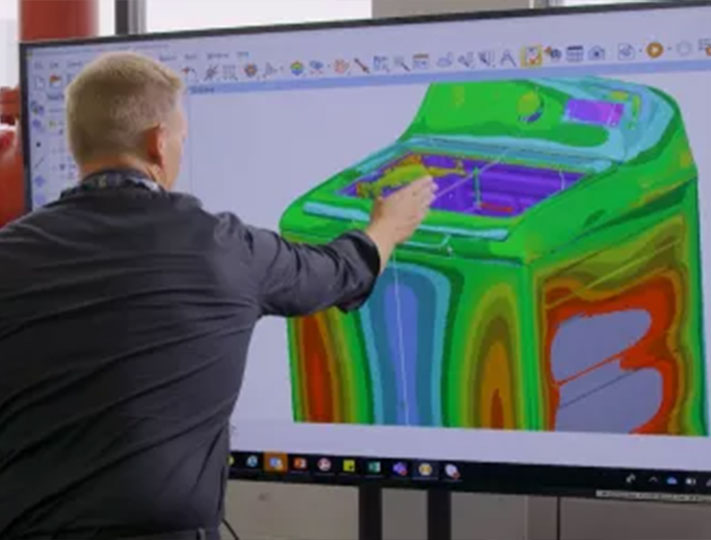
    Deviation analysis using color maps

    Feature-based dimensioningObtain surface, boundary, cross-sectional, or thickness measured-to-nominal deviations, and analyze them through a color map display

    Profile and Flush & Gap gauging

    Evaluate advanced dimensions on fillets, design feature lines, and sheet metal part assemblies, such as radius, angle, bending, sharpness, flush, and gap.

    Feature-based dimensioning

    Measure a feature’s diameter, position, or orientation, or distances and angles between two features, in 2D or in 3D, and configure the dimensions’ display intuitively.

    Automate quality control tasks

    Multipiece data management

    Measure multiple pieces using different 3D measurement devices, and store them in a single project folder using an optimal format that minimizes disk space usage.

    Play Inspection tool

    Play Inspection toolUse the powerful Play Inspection and Sequence Editor tools to automate measurement workflows by ordering and triggering operations.

    Macro scripting

    Macro scriptingAdd macro scripts to your measurement workflows to apply proprietary techniques, provide special feedback, or interconnect to other systems

    Review inspection results efficiently

    Control views

    Organize projects containing hundreds of dimensional & GD&T controls into small & logical groups of controls, with individual controls tied to specific alignments.

    First-article inspection

    Access a global list of controls sorted by characteristic index, and display critical results in 3D with the preferred point of view for easier dimensional analysis and reporting.

    Statistical Process Control

    Assess the repeatability and predictability of your manufacturing processes with multipiece statistics automatically calculated for object dimensions and surface deviations.

    Market-Leading Portable Metrology Platform

    Renowned for the power and stability of its direct hardware interfaces, PolyWorks|Inspector offers an extensive set of guidance technologies that the world’s largest manufacturing OEMs trust to implement efficient, precise, and repeatable measurement processes for portable metrology devices.

    Plug-and-play interfaces for all your portable metrology needs

    Maximize the productivity of your scanning arms

    Tens of thousands of portable arm operators worldwide enjoy the reliability and efficiency of our scanning and probing workflows every day

    Leverage our disruptive laser tracker innovations

    We provide innovative laser-tracker-based scanning technologies that accelerate the analysis & dimensional control of your large parts.

    Scan large structures rapidly using spherical digitizing

    Minimize rework time when assembling large aerospace structures by scanning them using a spherical grid digitizer and simulating.

    Tailor measurement methods to your processes

    Integrate additional measurement devices or in-house proprietary measurement techniques by creating and embedding macro scripts.

    Guidance technologies for repeatable 3D measurement processes

    Generate high-quality surface scans

    Produce great scanning results under all circumstances thanks to our unique real-time quality meshing technology that computes and displays quality metrics in real time.

    Ensure sufficient scanned data for feature extraction

    Get real-time feedback on scanned surface, curve, and circumference coverage with guidance graphics that indicate where an operator should capture additional scans.

    Implement repeatable probing workflows

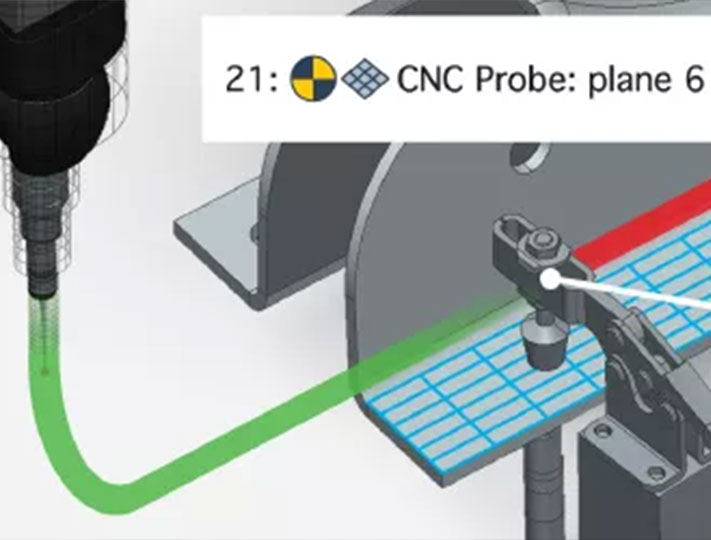
    Use images, text, 3D graphics, & tolerances to deploy guided probing inspection projects that improve operator efficiency & ensure measurement repeatability.

    Guide assembly building with measurements

    Accurately track part location during assembly using digital readouts, simultaneously displaying real-time measured reflector positions from multiple laser trackers.

    High-Productuvity CNC CMM Solution

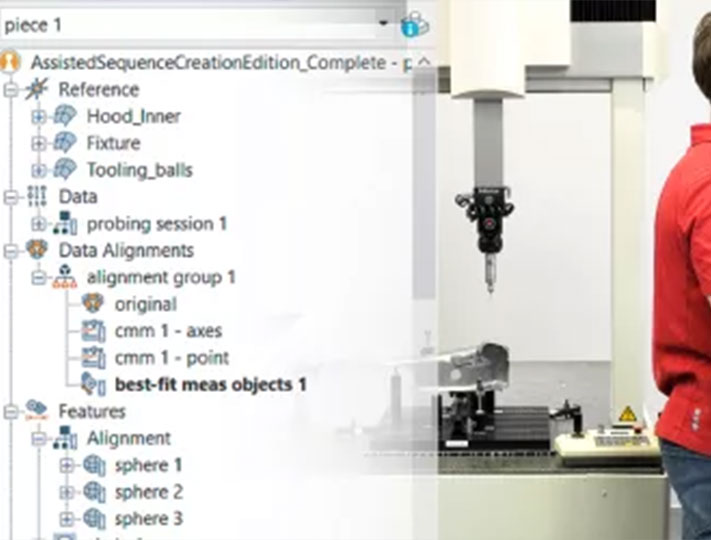
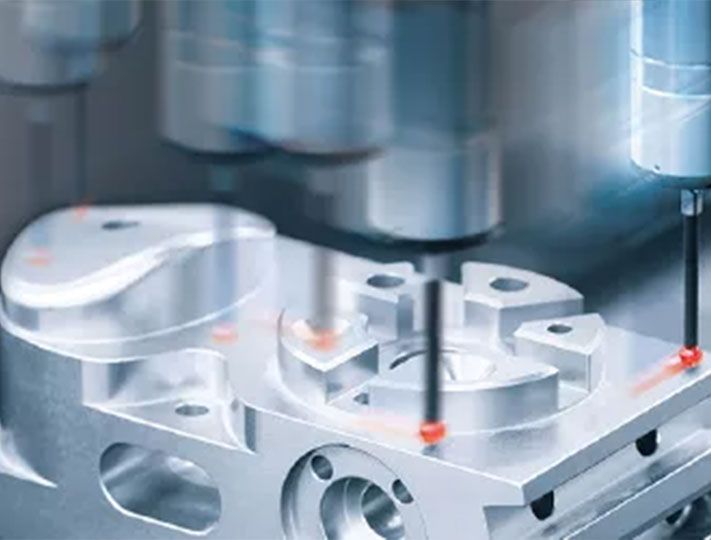
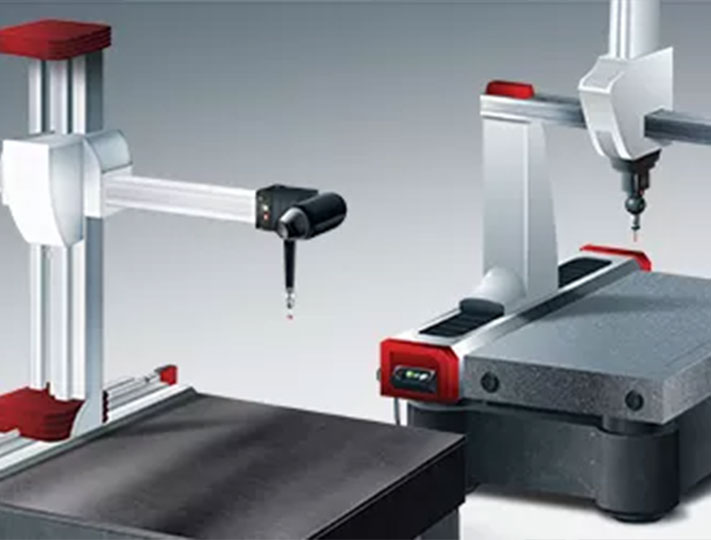
    PolyWorks|Inspector has reinvented the way inspection projects are set up and executed on CNC CMMs, within a flexible, user-friendly, and efficient CNC CMM operational paradigm, similar to the one we offer for portable metrology devices.

    The most user-friendly offline sequencing workflow on the market

    Reduce the complexity of your CMM programming tasks

    We deliver shorter and easy-to-understand CNC CMM sequences, as our nominal features, dimensions, and reports are created and managed outside of the sequence editor.

    Accelerate the sequencing process while staying in control

    Select objects to be measured and let the sequence editor automatically find the proper tool orientations, the optimal measurement order, and collision-free measurement paths.

    Fix sequencing mistakes intuitively

    Our intelligent sequence
    editor provides immediate feedback when illogical or incorrect operations are detected, and lets you repair detected mistakes in a single click.

    Avoid potential collisions automatically

    We offer powerful collision analysis and avoidance technologies that detect potential tool collisions in
    real time and automatically modify the toolpaths to prevent them.

    The most powerful online platform ever designed

    Configure a CNC CMM sequence for any machine in your park

    Build your measurement sequence once for a specific CNC CMM configuration, then use our conversion tool to automatically adapt it to any CNC CMM brand or type.

    Protect your CNC CMM and its accessories

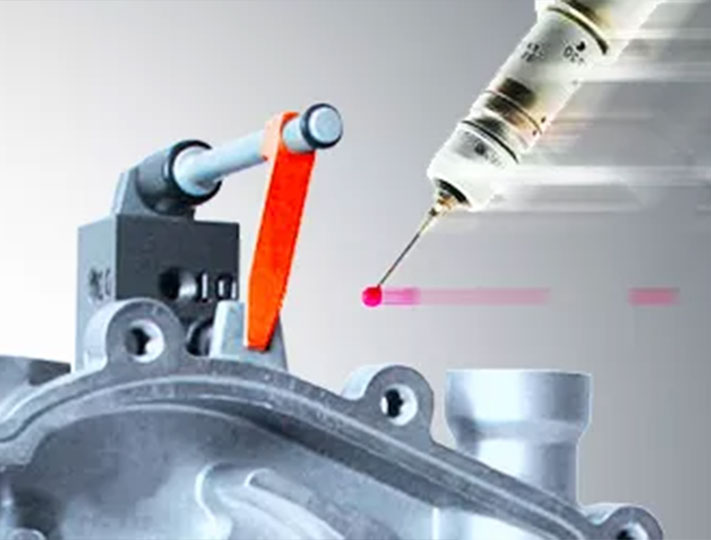
    Avoid costly damages by detecting, in real time, potential tool collisions with parts or fixtures prior to launching a CNC measurement operation online.

    Add measurement objects to a sequence effortlessly

    To perform additional measurements, just create and select new measurement objects and let the sequence editor optimally insert them within your CNC CMM sequence.

    Complement your CNC CMM projects with portable metrology data

    Use a portable laser scanner to measure the fixtures for collision analysis purposes, or a scanning arm to measure surfaces and features that can’t be reached by the CMM

    Packages

    PREMIUMSTANDARDPROBING++PROBINGGAUGING
    Single-point measuring device for portable metrology and manual CMMs••••
    Single-point measuring device for CNC CMMs••
    Point cloud digitizer for portable metrology••
    Point cloud digitizer for CNC CMMs•
    Measurement collection for digital gauges•••••
    Manual measurement data entry and visual checks•••••
    Real-time quality meshing and offline point cloud meshing••
    PolyWorks|Modeler™ Light module•
    PolyWorks|AR™ plug-in•
    IGES/STEP neutral CAD file translator•••••
    Part alignment toolset•••••
    Dimensional control toolset•••••
    Smart GD&T toolset•••••
    Reporting toolset•••••
    Simulation mode for offline project setup•••••
    Repeatable multipiece measurement workflows•••••
    Statistical Process Control toolset (SPC)•••••
    Native CAD file translatorsOptionOptionOptionOption
    Airfoil gaugesOptionOptionOptionOption
    One-year support/maintenance•••••
    Two complimentary seats to attend a Basic classroom training••••

    Technical Specification

    Computer RequirementsMinimum Computer Requirements*Recommended Computer Requirements**
    CPUDual-core CPUQuad-core CPU
    RAM4 GB32 GB
    Graphics cardsHardware-accelerated, professional OpenGL graphics card
    (NVIDIA-certified cards and drivers) equipped with 1 GB of memory
    NVIDIA Quadro series graphics card equipped
    with 2 GB of memory (NVIDIA-certified card and Drivers)
    Operating system64-bit Windows 10, 8.1, or 7 Professional Edition64-bit Windows 10, 8.1, or 7 Professional Edition
    Input deviceTwo-button mouse with wheelTwo-button mouse with wheel

    Let’s start project together!

    Please fill out the form below to request a quote. We will get back to you within 24 hours of receiving your request. Thank you for your patience

      What is your name?*

      What company do you represent?

      Phone number?*

      A few words about your project*