Geomagic Control X

Geomagic Control X is a professional metrology software that lets you capture and process the data from 3D scanners and other devices to measure, understand, and communicate inspection results to ensure quality everywhere.

Let’s start project together!

Tell us about your project and we’ll get back to you within 24 hours.

    What is your name?*

    What company do you represent?

    Phone number?*

    A few words about your project*

    What Can You Do with Geomagic Control X?

    Reduce Quality Control Bottlenecks

    Control X is so intuitive, you don’t have to be a highly trained or experienced metrologist to use it. Combined with the portability of 3D scanning, more people in the organization can leverage 3D scan-based inspection.

    Don’t Just Find Problems, Fix Them

    Any inspection software can show you where parts are out of spec. Control X integrates tightly with CAD and Geomagic Design X so you can update your 3D CAD models to compensate for any problems.

    Predict Part Failure Before It Happens

    Monitor changes in a part’s geometry over time to catch unforeseen problems and take corrective action. Control X includes trend analysis and reporting, so you can predict when a part or tool might fail.

    Solve Your Toughest Measurement Problems

    Control X has the tools to satisfy demanding quality control requirements, so you can solve your most complex metrology challenges. Go beyond simple alignments and color maps.

    Identify and Resolve Manufacturing and Assembly Issues

    Scanning provides a complete view of your parts. Control X gives you the tools & the flexibility to understand how and why a part may have issues & keep production on track.

    Improve
    Quality
    Documentation

    3D scanning a part creates a complete digital record of all of its geometry. You can perform additional measurements at any time, even when the part is no longer physically present.

    Sheet Metal Forming

    Deformation or Wear Accurately

    Scanning reveals wear or deformation even in unanticipated places. Control X’s tools make it easy to locate and measure part wear.

    Design for Manufacturability

    Use Control X to check prototypes and address manufacturability issues such as deformation after molding or casting.

    Eliminate Costly Scrap and Rework

    Empower more people to inspect incoming parts from suppliers to prevent defective parts from making it to assembly.

    Geomagic Control X

    Ensure Quality Everywhere

    Bring the power of 3D scan-based inspection to more people in more places with software that makes it easy to both capture and interpret scan data.

    Gain Deeper Insights Beyond Pass/Fail

    3D scanners capture far more information than a hand tool or CMM ever could. Control X lets you leverage rich data to understand why parts are in/out of tolerance.

    Optimize Manufacturing Processes

    With insights gained from comparing scanned parts to CAD models or golden parts in Control X, stakeholders can recognize and address issues faster than ever.

    Why Choose Geomagic Control X ?

    Easy to
    Learn

    Don’t have time to become an expert in inspection software? Control X is for you. Start getting results with little or no training.

    Quick to
    Use

    Flexible – it follows the way you work, Scan-native algorithms built on a CAD kernel make handling huge data sets fast.

    Everything You
    Need

    Comes with everything you need for professional-level inspection. You don’t pay extra for CAD tools or services.

    Born to
    Work

    Monitor changes in a part’s geometry over time to catch unforeseen problems and take corrective action.

    Professional Inspection Capabilities

    Measure Dimensions Instantly

    Because Control X automatically recognizes features in nominal models (regardless of whether they’re CAD models or scans of golden parts).
    Measuring dimensions in 2D or 3D is incredibly quick and easy.

    Align the Way
    You Want

    Control X has streamlined alignment techniques to cover every inspection scenario:

    Automate the Entire
    Process

    Every aspect of your inspection project is recorded in Control X’s model manager. Additional parts can be inspected with a few clicks – or no clicks at all, thanks to the included batch processing app that can run in parallel on multiple PCs.

    Use Any 3D Scanner with Confidence

    Control X was born to work with data from any 3D scanner. We’ve built direct interfaces to many of the most popular systems. You’re set for the future too –add any 3D scanner at any time, without having to learn another software interface.

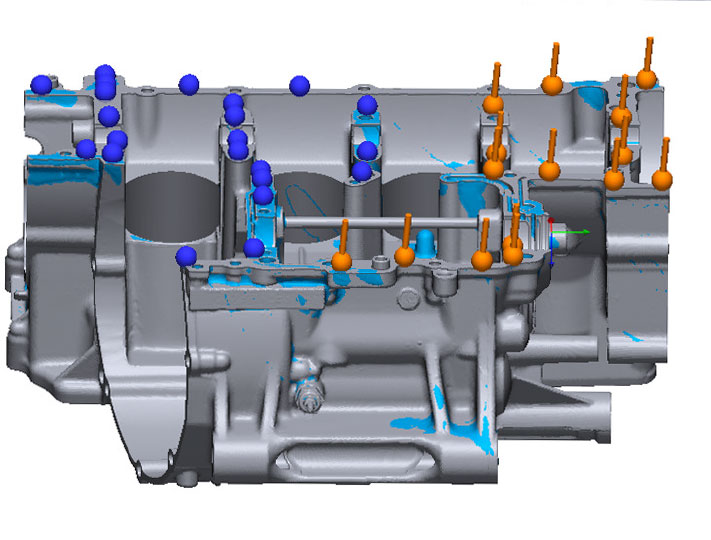
    Inspect Surface Damage or Wear

    Control X was born to work with data from any 3D scanner. We’ve built direct interfaces to many of the most popular systems. You’re set for the future too –add any 3D scanner at any time, without having to learn another software interface.

    Compare Scans to Golden Parts

    You can scan a golden part and use it as a nominal model to compare back to. Control X treats the scanned nominal just like a CAD model because it automatically adds feature intelligence to every scan (it knows a plane is a plane, for example).

    Iterate and
    Explore to
    Understand

    You can make changes to any part of the inspection process at any time. Try different alignments, different measurements & Control X will recalculate your entire inspection project instantly.

    Clear, Interactive
    3D Reports for
    Everyone

    Control X was born to work with data from any 3D scanner. We’ve built direct interfaces to many of the most popular systems. You’re set for the future to add any 3D scanner, without learning another software interface.

    Customize Workflows
    Using Automated
    Scripting

    Reduce the time and costs by automating repetitive inspection workflows.
    Preserve learned expertise of repeatable workflows to make the process more accessible to novice users.

    Compare Scans to CAD

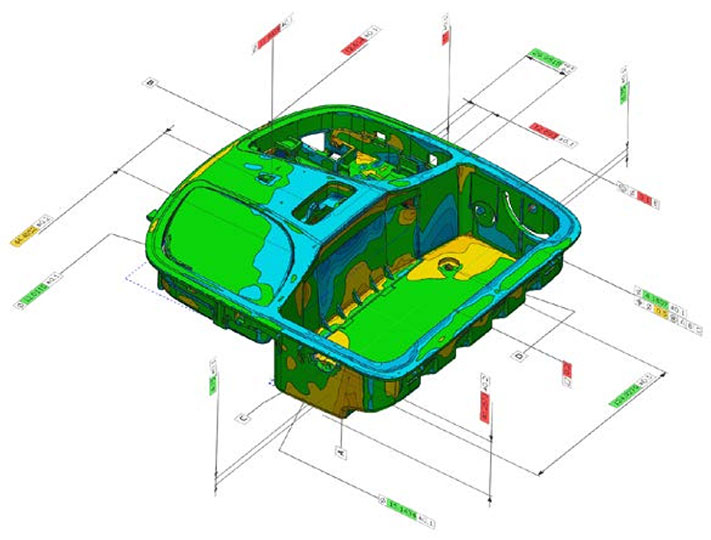
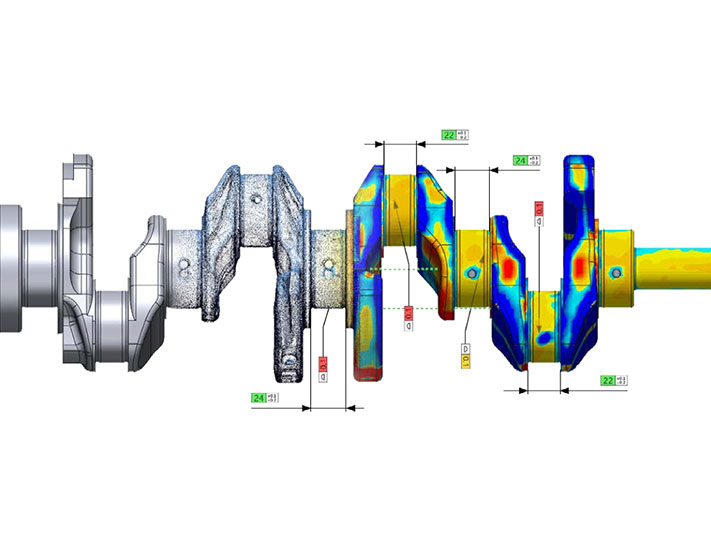
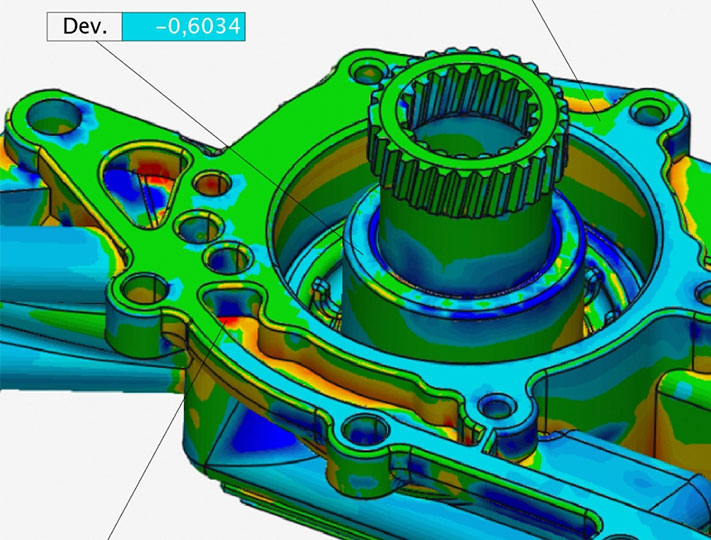
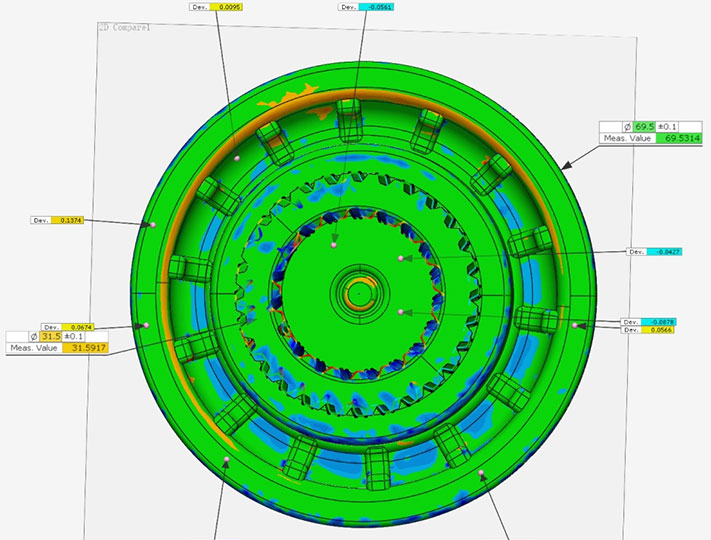
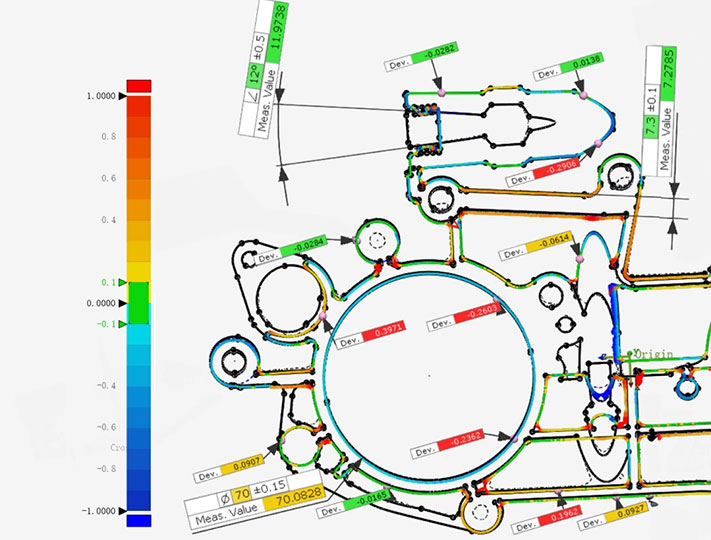
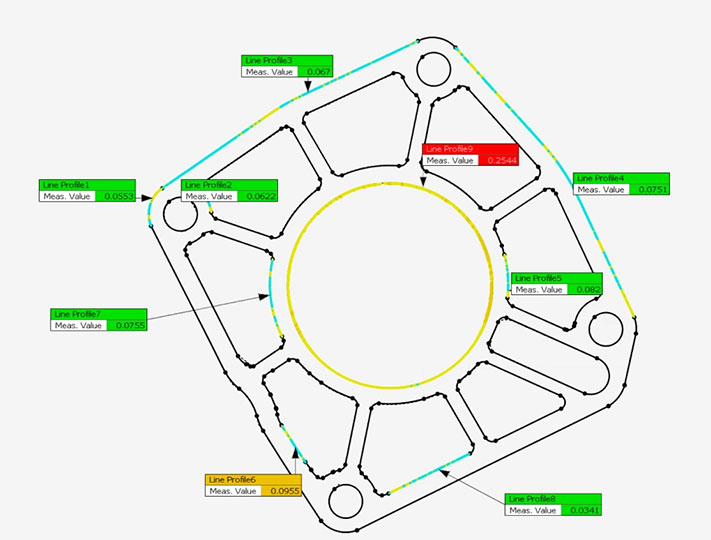
    Beautiful, intuitive color maps show you what is in and out of tolerance and by how much. Control X supports myriad comparison techniques, including 3D, 2D cross-section, boundary, curve, silhouette, virtual edge deviation and more.

    2D and 3D GD&T

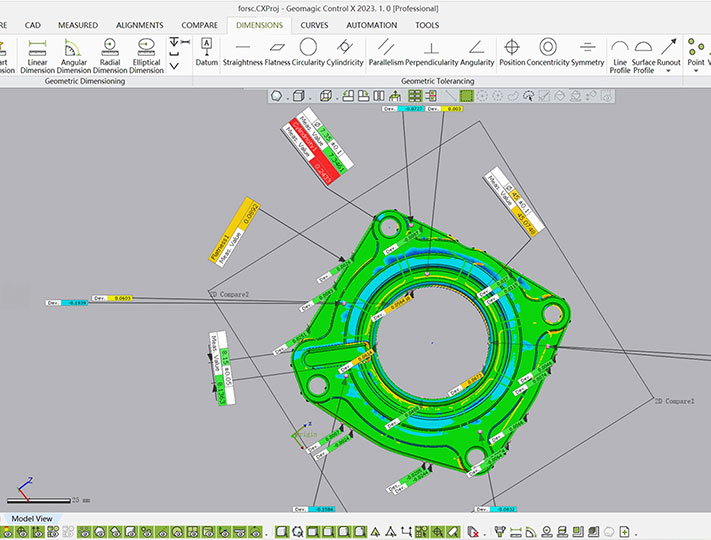
    With extensive Geometric Dimensioning & Tolerancing tools, you can analyze size, form, orientation, and location of features according to the ASME Y14.5M standard.
    Control X measures: Linear, angular, radial, elliptical, bore depth and thickness.

    Analyze Airfoils

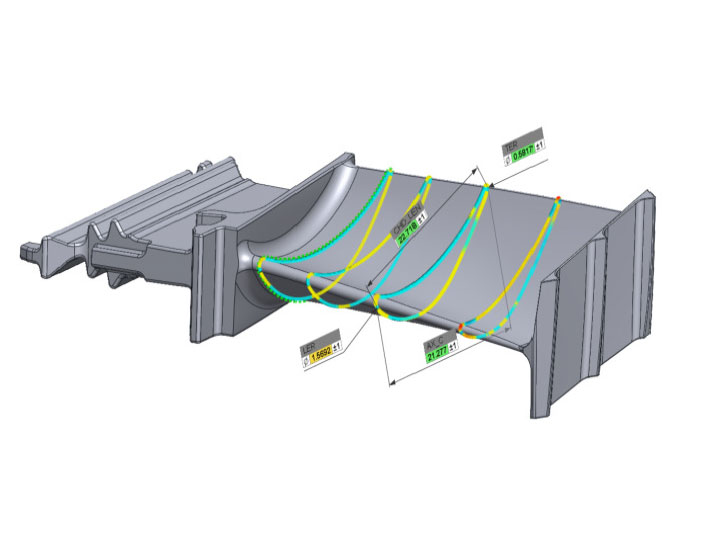
    Control the quality of turbines, blisks, blings or blades with the included airfoil analysis tools.
    Control X automates the measurement of: Airfoil profile, Leading and trailing edge position & thicknes, Camber line, Chord angles and length & 2D twist analysis.

    Geomagic Control X Editions

    Package ComparisonEssentialsEssentials ConnectProfessional
    Comprehensive Inspection Tools
    (Import, Edit, Align, Extract, Compare)
    •••
    Reporting Tools•••
    Repeatable Inspection Routines•••
    Direct Plugin Scanning••
    Portable Metrology Device Support and Tools••
    Automated Inspection•
    Multi-Result Inspection•
    Surface Defect Inspection Tools•
    Native CAD Importer•
    Airfoil Analysis•

    Let’s start project together!

    Please fill out the form to request a quote. We will get back to you within 24 hours of receiving your request. Thank you for your patience

      What is your name?*

      What company do you represent?

      Phone number?*

      A few words about your project*